
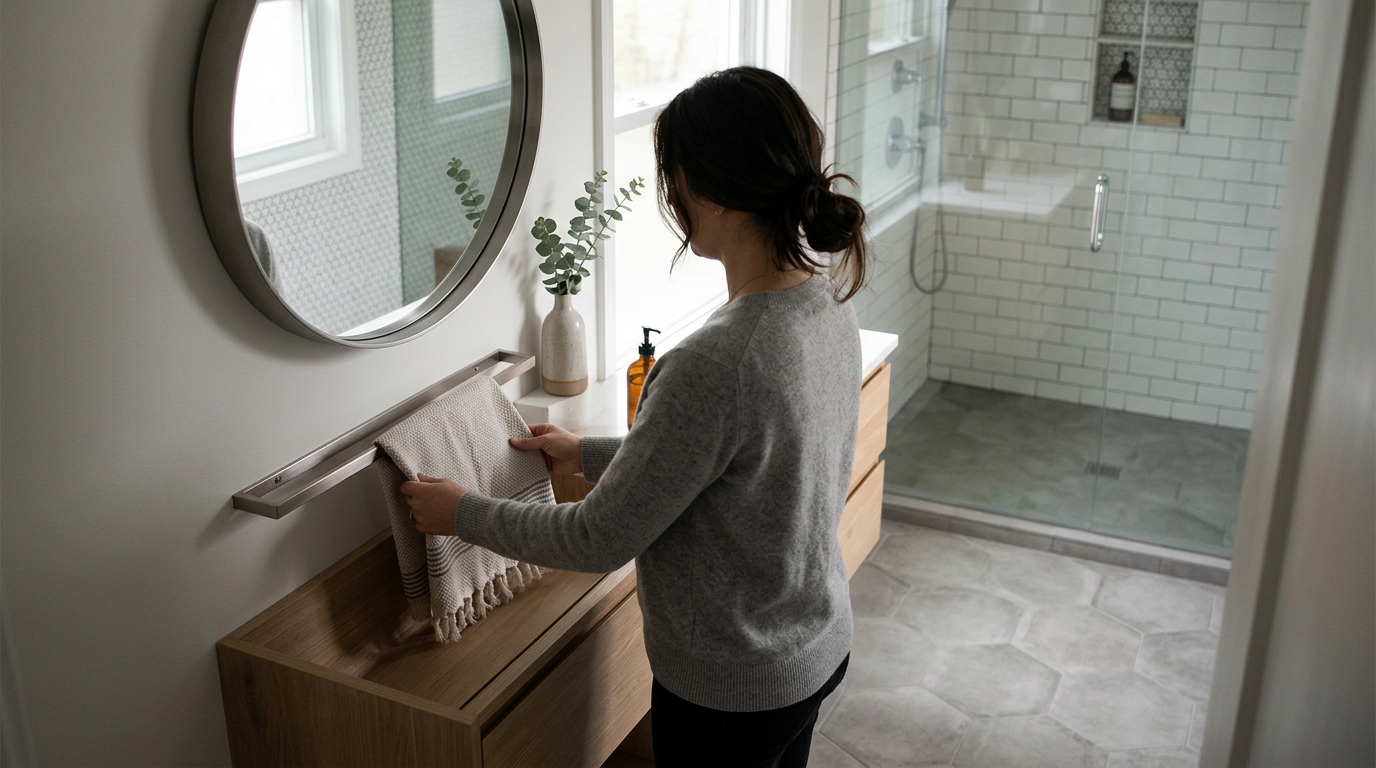
Modern small bathroom layout design requires a strategic balance of spatial efficiency, ergonomic precision, and aesthetic clarity. According to recent industry data, homeowners who optimize their bathroom layouts for flow and storage see an average return on investment of 60 to 70 percent upon resale. This statistic highlights that functional design is not merely a luxury but a critical financial decision. The challenge lies in maximizing every square foot without compromising the sense of openness that defines modern interiors. This guide outlines the essential criteria for achieving that balance, drawing on decades of renovation expertise in New Jersey. (Customer Reviews for Home)
Spatial Optimization and Flow
The foundation of any successful small bathroom renovation is the manipulation of spatial flow. In compact areas, the distance between fixtures dictates the usability of the room. American Home Remodeling emphasizes that clear floor space is the most valuable asset in a small bathroom. When designing a layout, you must prioritize the "working triangle" between the toilet, sink, and shower or tub. (About Us American Home)
Clearance is non-negotiable. Building codes and ergonomic standards generally require at least 21 inches of clear space in front of any fixture. However, for a modern, comfortable feel, aiming for 30 inches is ideal where the room dimensions allow. If the layout is tight, consider a pocket door or a door that swings outward into a hallway rather than inward into the bathroom. This simple architectural change can reclaim up to 4 square feet of usable floor space. (Expert Home Remodeling Roofing)
Another critical criterion is the vertical axis. Small bathrooms often suffer from a "boxed in" feeling. By drawing the eye upward, you can create an illusion of height and volume. This is achieved through vertical tiling patterns, tall vanities, and strategic lighting placement. The goal is to make the room feel larger than its physical footprint allows. (Expert Home Remodeling Roofing)
Strategic Fixture Selection
Choosing the right fixtures is the second pillar of modern small bathroom design. The scale and proportion of each element must be carefully considered to avoid clutter. A standard vanity might overwhelm a tiny room, whereas a floating vanity can create a sense of lightness and floor continuity.
The Floating Vanity Advantage
A floating vanity is a wall-mounted cabinet that leaves the floor visible beneath it. This design choice is essential for small spaces because it reduces visual bulk. When the eye can travel uninterrupted across the floor, the room appears larger. Additionally, floating vanities make cleaning easier, as there are no legs or gaps to trap dust and moisture.
Shower vs. Tub Decisions
In modern small bathroom layouts, the decision to include a bathtub is often driven by the target demographic. For primary bathrooms in family homes, a tub-shower combo is usually necessary. However, for ensuite bathrooms or guest powder rooms, a walk-in shower is superior. A frameless glass shower enclosure is a critical criterion here. Glass does not obstruct the view, whereas a shower curtain creates visual barriers that shrink the perceived space.
According to remodeling industry trends, homeowners are increasingly opting for curbless showers. These zero-threshold designs not only enhance accessibility but also allow the floor tile to flow seamlessly into the shower area, eliminating visual breaks that make a room feel segmented.
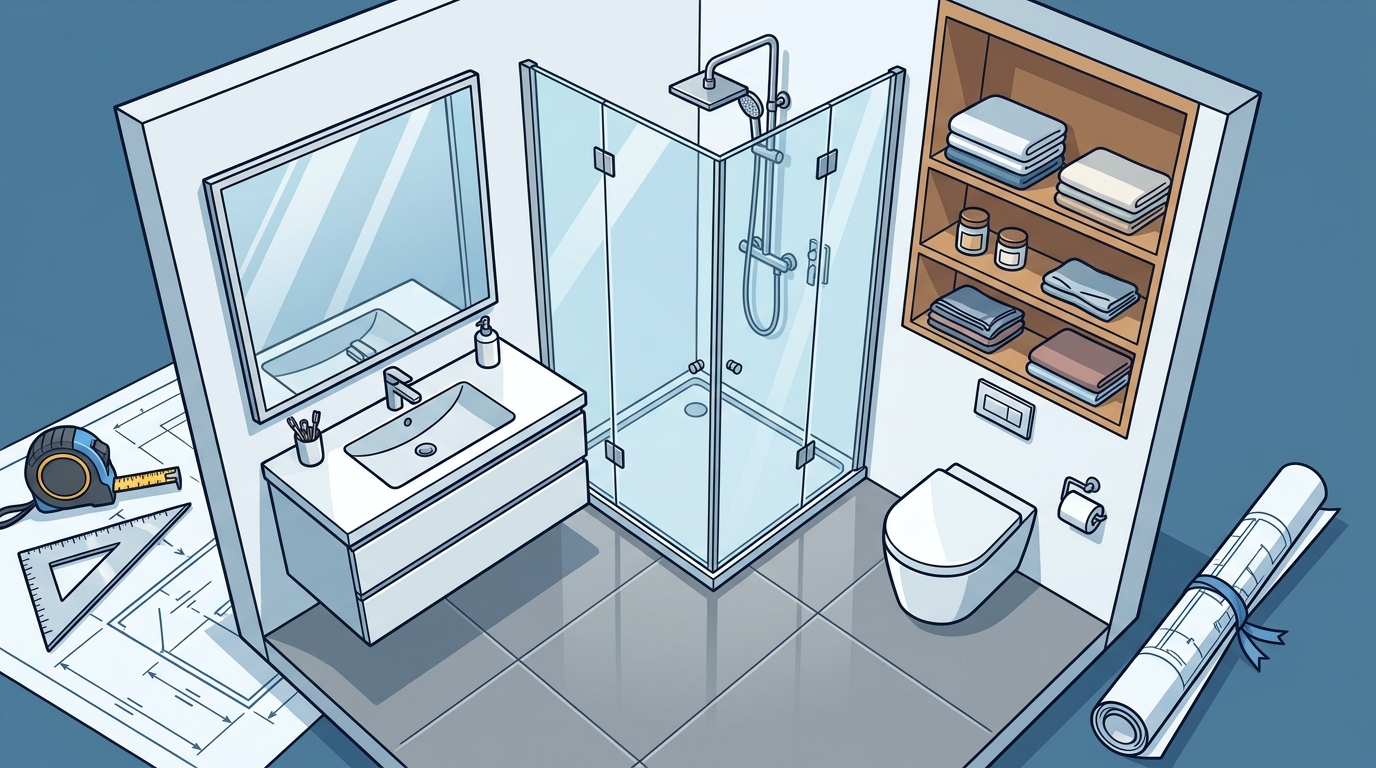
Lighting and Visual Expansion
Lighting is the invisible architect of small bathroom design. Poor lighting can make a well-designed room feel cramped and dated. Modern layouts require a layered lighting approach that addresses both task and ambient needs.
Task lighting is essential around the vanity. Sconces placed on either side of the mirror provide even, shadow-free illumination for grooming. Relying solely on an overhead ceiling light creates harsh shadows under the eyes and chin, which is unflattering and functionally inadequate. For small bathrooms, LED strip lighting under the floating vanity or along the ceiling coving can add a soft, expansive glow that enhances the sense of depth.
Natural light, if available, should be maximized. If privacy is a concern, frosted glass or high windows can admit light without compromising seclusion. The presence of natural light has been shown to improve mood and perceived spaciousness, making it a vital component of the design criteria.
Integrated Storage Solutions
Clutter is the enemy of a modern aesthetic. In a small bathroom, every item must have a designated home. The layout must account for storage without adding bulky furniture. Built-in niches in the shower are a prime example of efficient design. These recessed shelves eliminate the need for hanging baskets or corner caddies that protrude into the walkway.
Recessed medicine cabinets are another essential criterion. They provide storage for medications and toiletries while maintaining a sleek profile. Mirrors with built-in storage are particularly effective in small spaces, combining function with the visual expansion of a reflective surface. Additionally, utilizing the space above the toilet with a slim, floating shelf can provide additional room for towels and decor without encroaching on floor space.
Material and Finish Choices
The materials selected for a small bathroom significantly impact its perceived size. Large-format tiles are a modern preference because they have fewer grout lines. Fewer lines mean a more continuous surface, which tricks the eye into seeing a larger area. Conversely, small mosaic tiles can create a busy visual texture that fragments the space.
Light, neutral color palettes are standard for small bathrooms. Whites, creams, and light grays reflect light better than dark colors. However, modern design also allows for bold accents if used sparingly. A dark accent wall behind the vanity can add depth, but the rest of the room should remain light to maintain openness. High-gloss finishes on cabinets or tiles can also reflect light, further enhancing the brightness of the room.
Key Takeaways
- Spatial Flow: Maintain at least 21 inches of clearance in front of fixtures, aiming for 30 inches for comfort.
- Fixture Scale: Use floating vanities and frameless glass showers to reduce visual bulk and increase floor visibility.
- Lighting Layers: Implement side-mounted vanity sconces and LED under-cabinet lighting to eliminate shadows and expand space.
- Storage Integration: Utilize recessed shower niches and medicine cabinets to keep surfaces clear of clutter.
- Material Continuity: Choose large-format tiles with minimal grout lines to create a seamless, expansive visual field.
- Door Mechanics: Opt for pocket doors or outward-swinging doors to reclaim valuable interior floor space.
- Color Strategy: Employ light, reflective color palettes to maximize natural and artificial light reflection.
Frequently Asked Questions
What is the minimum size for a functional small bathroom?
A functional small bathroom can be as compact as 36 square feet, typically measuring 3 feet by 12 feet or 4 feet by 9 feet. The key is efficient fixture placement and the use of space-saving technologies like wall-hung toilets and corner sinks.
How can I make a small bathroom look bigger?
You can make a small bathroom look bigger by using large-format tiles, installing a frameless glass shower enclosure, and choosing a floating vanity. These elements reduce visual clutter and allow the eye to travel further across the surfaces.
Is a bathtub necessary in a small bathroom?
A bathtub is not strictly necessary if the bathroom is an ensuite or guest bath. Many modern homeowners prefer a spacious walk-in shower over a tub-shower combo to maximize floor space and improve accessibility.
What is the best lighting for a small bathroom?
The best lighting involves a layered approach. This includes ambient ceiling lights for general illumination, task lighting with sconces on either side of the mirror for grooming, and accent lighting such as LED strips to add depth and warmth.
How do I choose the right vanity for a small bathroom?
Choose a vanity that fits the scale of the room without overwhelming it. A floating vanity is often the best choice because it exposes the floor beneath, creating an illusion of more space. Ensure the width allows for adequate clearance on both sides.
What are the benefits of a curbless shower?
A curbless shower offers a sleek, modern aesthetic and improves accessibility for individuals with mobility challenges. It also allows the floor tile to flow continuously into the shower area, enhancing the perception of space.
Can I use dark colors in a small bathroom?
Yes, you can use dark colors, but they should be used strategically. A dark accent wall can add depth and drama, but the majority of the room should remain light to reflect light and prevent the space from feeling cramped.
What is the most important factor in small bathroom layout design?
The most important factor is the flow and clearance around fixtures. A beautiful bathroom is unusable if the doors bang into the toilet or if there is no room to open the cabinet doors. Prioritizing ergonomic clearance ensures long-term comfort and functionality.
Schedule Your Consultation
Transforming your small bathroom into a modern, functional sanctuary requires expert planning and precise execution. American Home Remodeling has over 40 years of experience helping New Jersey homeowners optimize their living spaces. We offer a seamless design-build approach to ensure your project is completed on time and within budget. Contact us today to schedule your consultation and discover how we can enhance your home's value and comfort.